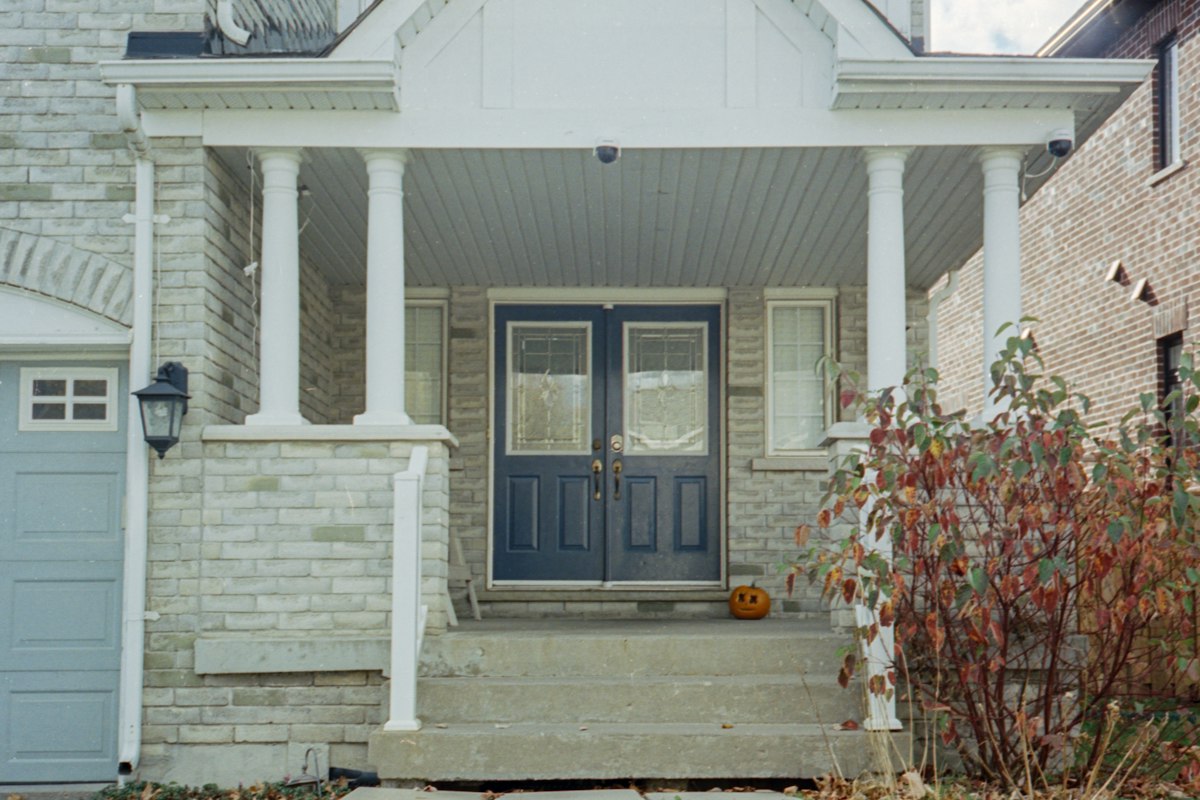
Designing a Front Door Portico Addition: Drafting Architectural Plans for Curb Appeal and Structural Integrity
Standing in the rain while fumbling for your house keys is a quick way to realize your home's entrance needs an upgrade. A front door portico does more than shield you from the elements; it transforms a flat, uninspiring facade into an inviting architectural statement. However, before you hammer the first nail, you need a precise roadmap to ensure the structure is safe, legal, and visually proportional.
Developing architectural plans for a portico addition requires balancing aesthetics with structural engineering. Because this addition attaches directly to your home's existing framing, drafting errors can lead to water leaks, sagging roofs, or local code violations. Homeowners must consider load-bearing walls, roof pitches, local setback rules, and material compatibility from the very start of the design phase.
Related posts

Strategic Planning for Exterior Home Remodeling: Budgets, Timelines, and Contractor Management
Watching your home's exterior transform is exciting, but the fear of runaway costs and endless delays can quickly...
Read more →
Illuminating Facades: The Art and Science of Exterior Architectural Lighting
When the sun sets, the architectural details of a well-designed property should not fade into darkness. Instead, nightfall...
Read more →
Top Modern Farmhouse Exterior Facade Renovation Ideas
The modern farmhouse style continues to dominate the home design landscape, offering a perfect blend of cozy rustic...
Read more →
Strategizing a Full Exterior Home Remodel for Maximum Appraisal Value
A full exterior home remodel is a major financial undertaking that can completely transform how your property looks...
Read more →This article breaks down the technical and practical steps of creating professional-grade portico plans. We will cover structural considerations, zoning and permitting requirements, and how to collaborate effectively with designers or engineers to bring your vision to life. Let's explore how to design an entrance that elevates your home's value and structural soundness.
Key takeaways
- Match Architectural Styles: Ensure the portico's roof pitch, column style, and molding match your home's existing exterior design.
- Prioritize Structural Load: Plans must account for snow loads, wind uplift, and proper ledger board attachment to the house framing.
- Obtain Local Permits: Almost all municipalities require stamped architectural plans and building permits for structural additions.
- Plan for Drainage: Incorporate gutters and downspouts in the blueprints to prevent water from pooling near the foundation.
Understanding Portico Anatomy and Design Styles
Before putting pencil to paper or opening CAD software, you must select a design style that complements your home's architecture. A mismatched portico looks like an afterthought and can actually decrease your home's curb appeal. The three most common roof styles for porticos are gable, hip, and shed roofs.
A gable roof portico features a classic triangular shape and is highly popular for Colonial, Craftsman, and traditional homes. The hip roof slopes upward from all sides, offering a softer profile that works well with ranch-style or French Provincial homes. A shed roof, which slopes downward in a single plane away from the house, is ideal for modern homes or structures with limited vertical clearance above the doorway.
Beyond the roof, you must choose your support system. Porticos can be supported by columns that rest on concrete footings, or they can be bracketed structures that mount directly to the wall. Bracketed porticos, often called cantilevered porticos, are excellent for tight spaces where ground-level columns would block walkways or stairs.
Step-by-Step Process for Drafting Portico Architectural Plans
1. Site Assessment and Measurements
Begin by taking precise measurements of your existing entryway. Measure the width of the front door, including the trim, and document the distance from the top of the door frame to the roofline or any second-story windows. You must ensure the new portico roof does not block the view or light from upstairs windows. Additionally, measure the height and width of your existing stoop or front steps to determine if they can accommodate columns.
2. Determining Roof Pitch and Height
Your architectural plans should specify a roof pitch that matches or complements the main roof of your house. For example, if your home has a 6:12 roof pitch, your portico should ideally share that same angle. The bottom of the portico ceiling should sit at least 8 feet above the ground to provide comfortable clearance for visitors and moving furniture. Mark these vertical elevations clearly on your cross-section drawings.
3. Structural Engineering and Load Paths
A portico is a heavy structure that must withstand wind, rain, and heavy snow. Your plans must detail how the weight of the portico will be transferred safely to the ground. For column-supported porticos, this means designing concrete footings that extend below your local frost line. For bracketed porticos, the plans must specify how the brackets will tie into the home's double top plates or wall studs using heavy-duty lag screws.
Navigating Permits, Zoning, and Local Building Codes
Do not make the mistake of skipping the building department. Because a portico changes the footprint of your home and attaches to the main structure, local building codes almost always require a permit. Your architectural plans are the primary document code officials will review to ensure safety compliance.
Zoning laws are particularly important when planning a front door addition. Most municipalities enforce strict front yard setback requirements, which dictate how close a structure can be to the property line or street. If your house is already built close to the minimum setback limit, adding a 5-foot-deep portico might require a zoning variance. This process takes time and often requires a public hearing, so verify your setbacks early in the planning phase.
Your plans must also address local wind and snow load requirements. If you live in an area prone to hurricanes or heavy winter storms, your blueprints will need to specify wind tie-downs, hurricane straps, and specific rafter spacing to satisfy local building inspectors.
Cost Factors in Portico Planning and Construction
The cost of creating your architectural plans and executing the build depends heavily on complexity and materials. Hiring a professional architect or structural engineer to draft and stamp your plans typically costs between $500 and $2,000. While this is an upfront expense, stamped plans speed up the permit approval process and prevent costly construction errors.
For the construction itself, material choices will dictate your overall budget. Traditional wood columns and trim are beautiful but require ongoing painting and maintenance to prevent rot. Many modern plans specify low-maintenance materials like fiberglass columns, PVC trim boards, and composite roofing. These materials cost more initially but save money and labor over time because they resist moisture and insect damage.
Frequently Asked Questions
How deep should a front door portico be?
A standard front door portico is typically between 4 and 6 feet deep. This depth provides adequate shelter from rain and snow for two people standing at the door while keeping the structure proportional to the rest of the home's facade.
Can I use my existing concrete stoop to support portico columns?
You should not mount heavy load-bearing columns directly to a standard concrete stoop unless you can verify it has proper footings underneath. Most stoops are simple concrete pads that can crack or shift under the concentrated weight of a portico roof, potentially compromising the structure.
What is the difference between a portico and a porch?
A portico is a small, roofed entry structure supported by columns or brackets that specifically covers the front door area. A porch is a much larger outdoor living space that often wraps around the house, accommodates furniture, and is designed for lounging.
How do I integrate gutters into my portico plans?
Your architectural plans should include a gutter system that matches your home's existing drainage. The water should be directed away from the front steps and walkways using downspouts to prevent slipping hazards, especially in freezing climates.
Conclusion
Creating detailed architectural plans for your front door portico addition is the most reliable way to ensure a successful home renovation. By taking the time to measure accurately, select matching architectural styles, and design a proper load-bearing structure, you protect your investment and guarantee a beautiful result. Whether you draft the plans yourself or collaborate with a licensed architect, having a precise blueprint ensures your new entrance will stand strong and welcoming for decades to come.